KOLKATA
The wind seems to have carved this house before the architects ever touched it!
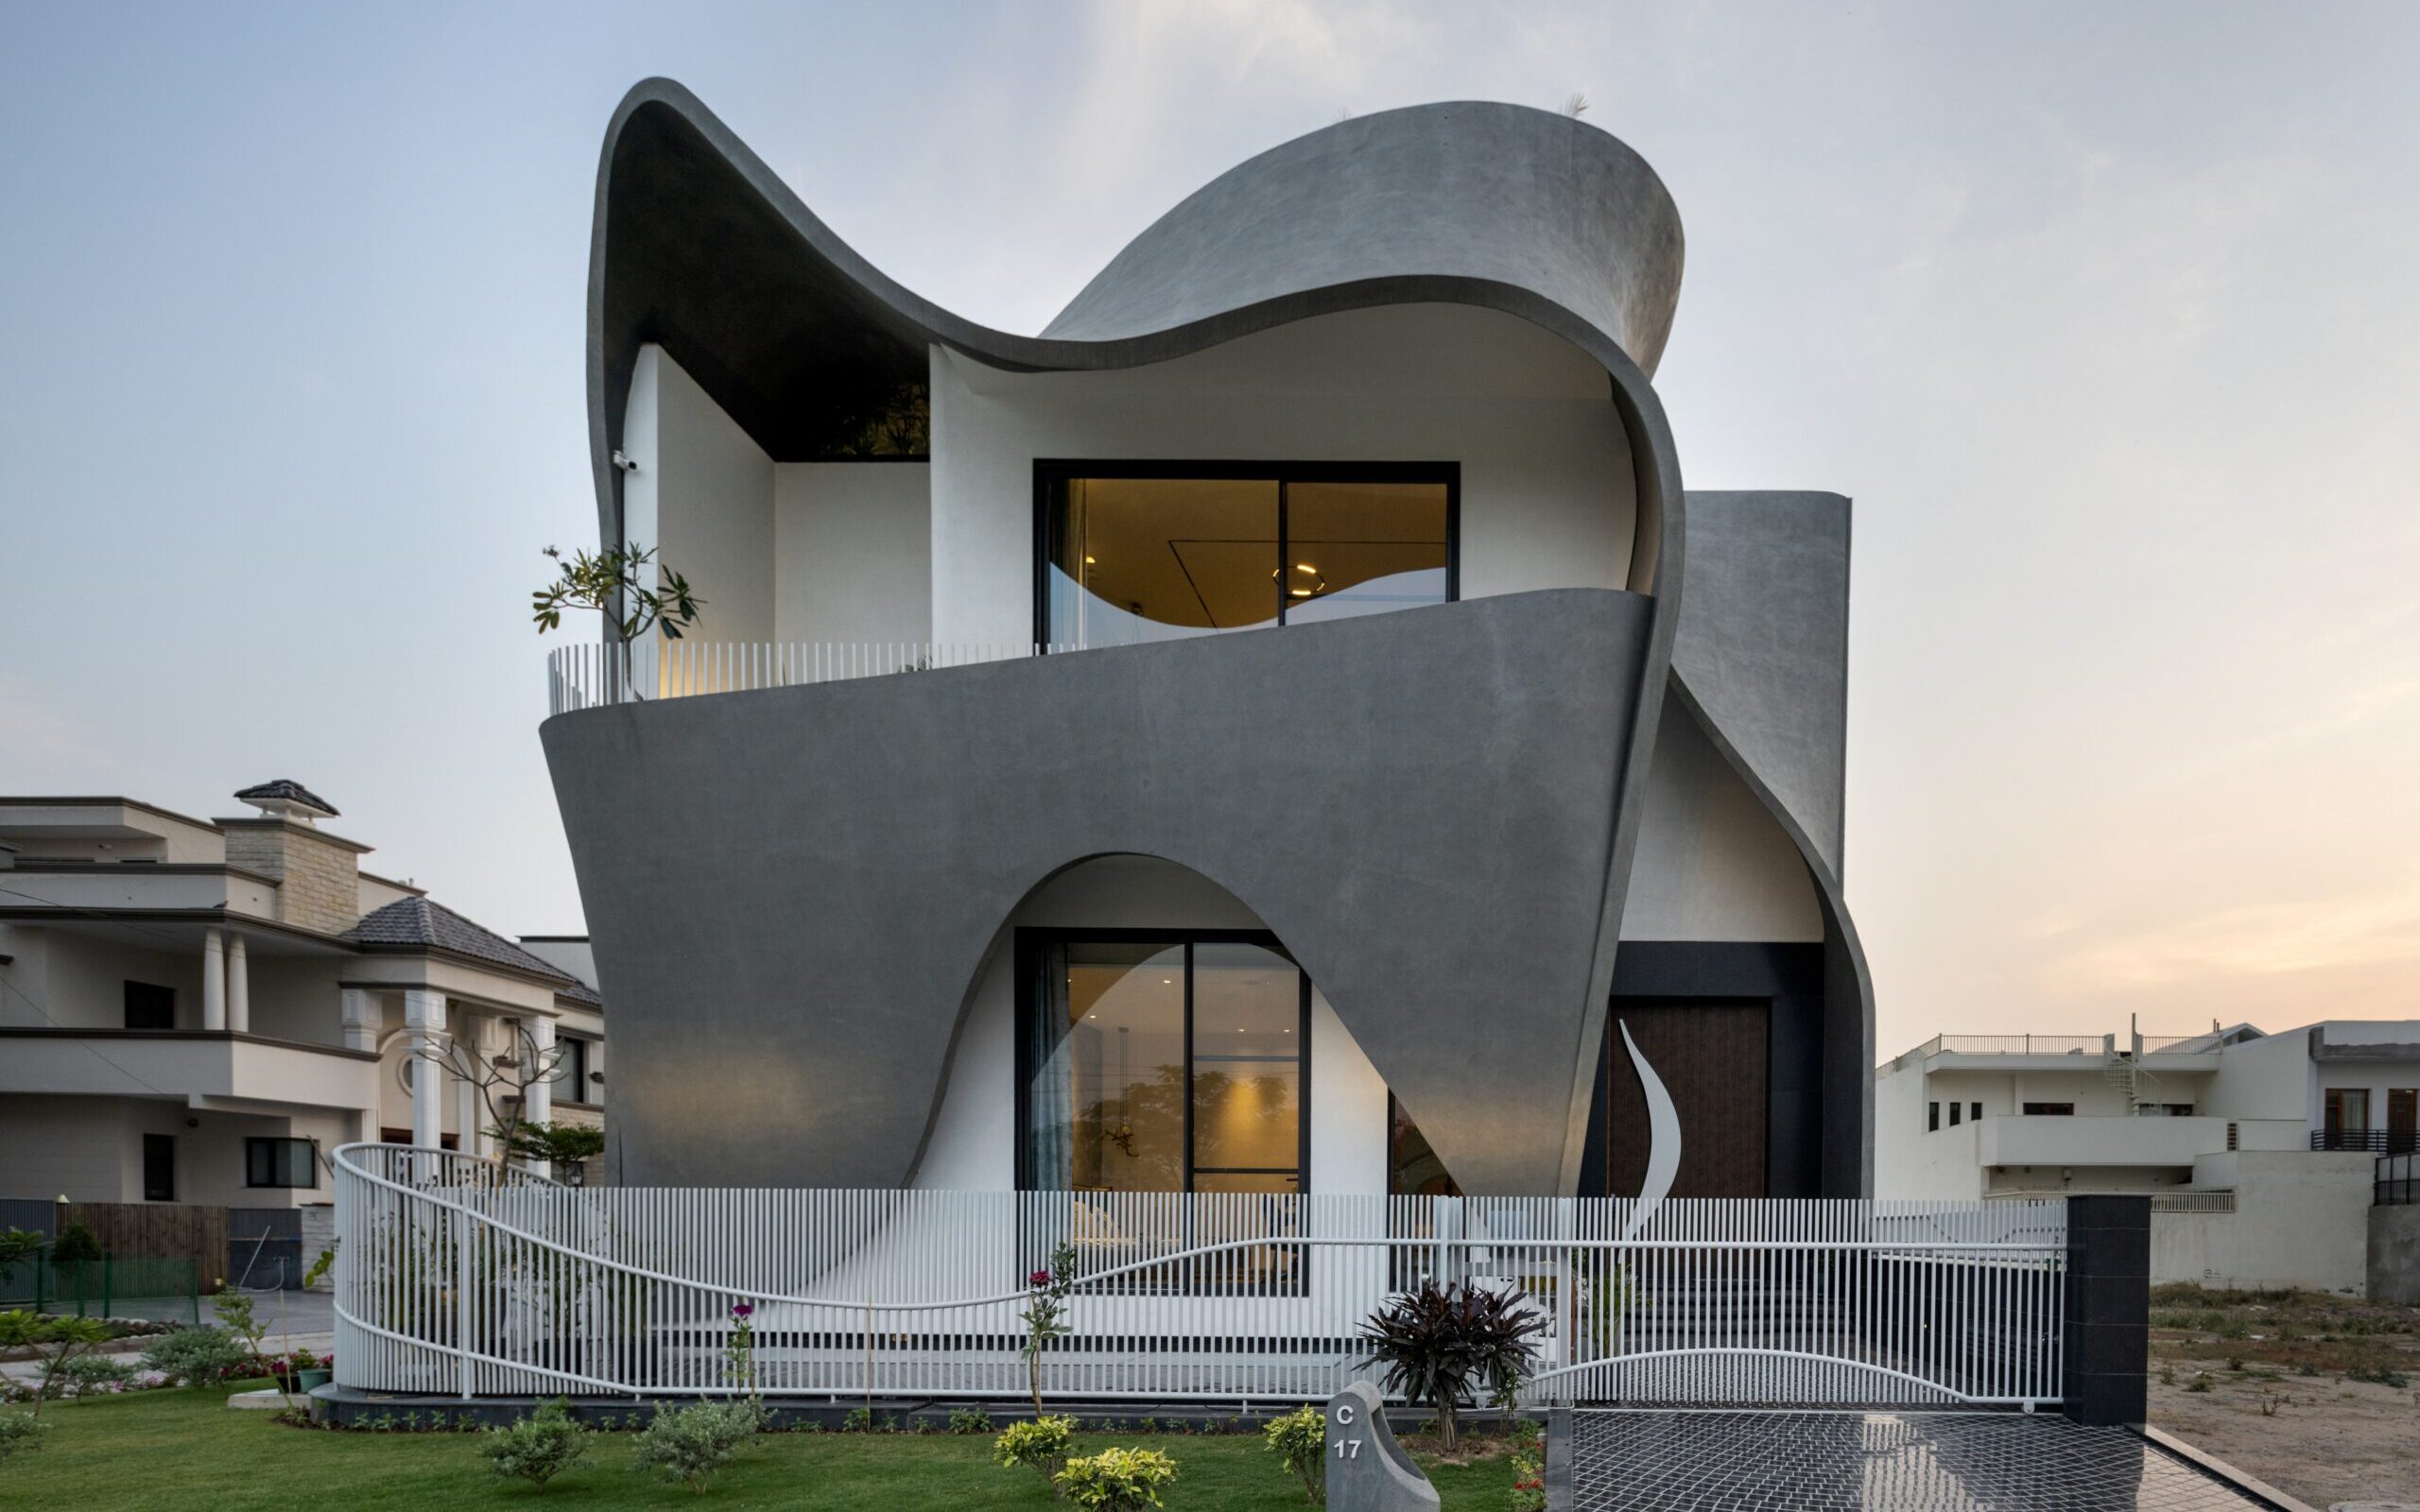
In Sector 85, Mohali, a concrete ribbon twists around a 3,712 square foot residence with the fluidity of a dramatic Met Gala sweeping train caught mid-air! Designed by Studio Ardete, The Ribbon House feels charged with movement from the very first glance. Curves rise and unfurl across the facade, sunlight slips through sculpted openings, and shadows travel across its surfaces like passing clouds. Nothing about the structure feels static. Every inch appears designed to grab attention.
Created for a client from the construction industry, the home was imagined as more than a place to live. It became a physical reflection of growth, ambition and constant evolution. The result is a residence that feels sculptural, immersive and impossible to forget.
The defining feature of the house is impossible to miss. An all-embracing concrete form wraps itself around the structure like a ribbon caught in motion by the wind. It curves, dips and unfolds with remarkable fluidity, softening the heaviness often associated with exposed concrete architecture.
From some angles, the facade appears to float. From others, it resembles a continuous line sketched across the sky. The effect is almost hypnotic because the eye never fully settles in one place. It keeps travelling along the curves, tracing their direction instinctively.
That sense of visual movement becomes the emotional core of the house. The ribbon is not decorative excess. It carries meaning. The flowing gesture mirrors the client’s own professional journey through the construction world, where one project leads to another, each experience shaping the next. The curves suggest continuity rather than completion, as though the structure itself is still evolving.
There is also something deeply natural about the form. The house borrows from the behaviour of wind and water, both impossible to contain, both constantly reshaping the spaces around them. Concrete, here, loses its usual rigidity. It bends, drifts and breathes.
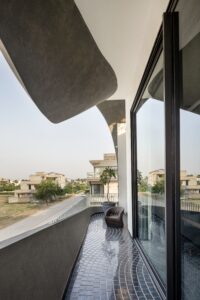
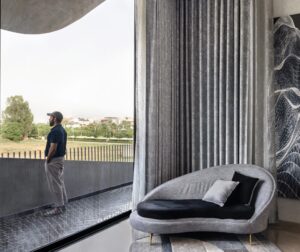
What makes The Ribbon House particularly compelling is how intelligently the sculptural exterior functions. The dramatic curves are not merely visual gestures designed for photographs. They shape the experience of living inside the home.
Large jutting concrete volumes create pockets of shade across openings, protecting the interiors from harsh sunlight while allowing filtered natural light to enter throughout the day. The facade breaks the larger mass of the structure into slimmer flowing sections, which helps air circulate more freely through the house.
As sunlight moves across the curves, the building changes character constantly. Morning light sharpens the edges. Afternoon sun softens them. By evening, shadows pool dramatically within the recesses, making the home feel entirely different from the way it appeared hours earlier. It is architecture that refuses to stay visually still.
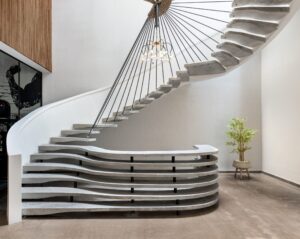
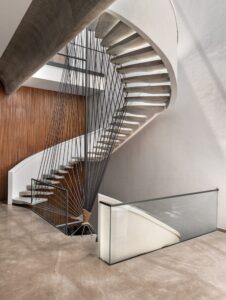
Stepping indoors does not dilute the architectural language. If anything, the interiors heighten the sense of curiosity. The staircase immediately commands attention. Instead of behaving like a straightforward connector between floors, it unfolds gradually, almost like a puzzle revealing itself piece by piece. Its sculptural quality gives it the illusion of floating through space.
There is a quiet poetry to the way it rises. At certain angles, the staircase resembles a boat gliding across water, suspended effortlessly within the concrete shell of the home. The metaphor feels fitting because movement remains central to the entire experience of the house. Every transition is designed to feel fluid rather than abrupt.
The staircase also reveals the designers’ willingness to push material boundaries. Concrete here is not treated as something cold or industrial. It becomes expressive and tactile, capable of softness, rhythm and motion. That experimentation gives the house its personality.
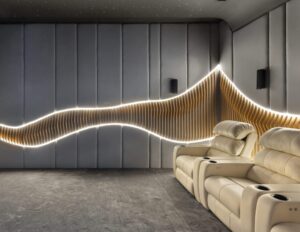
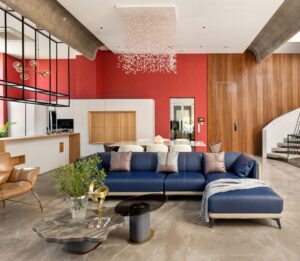
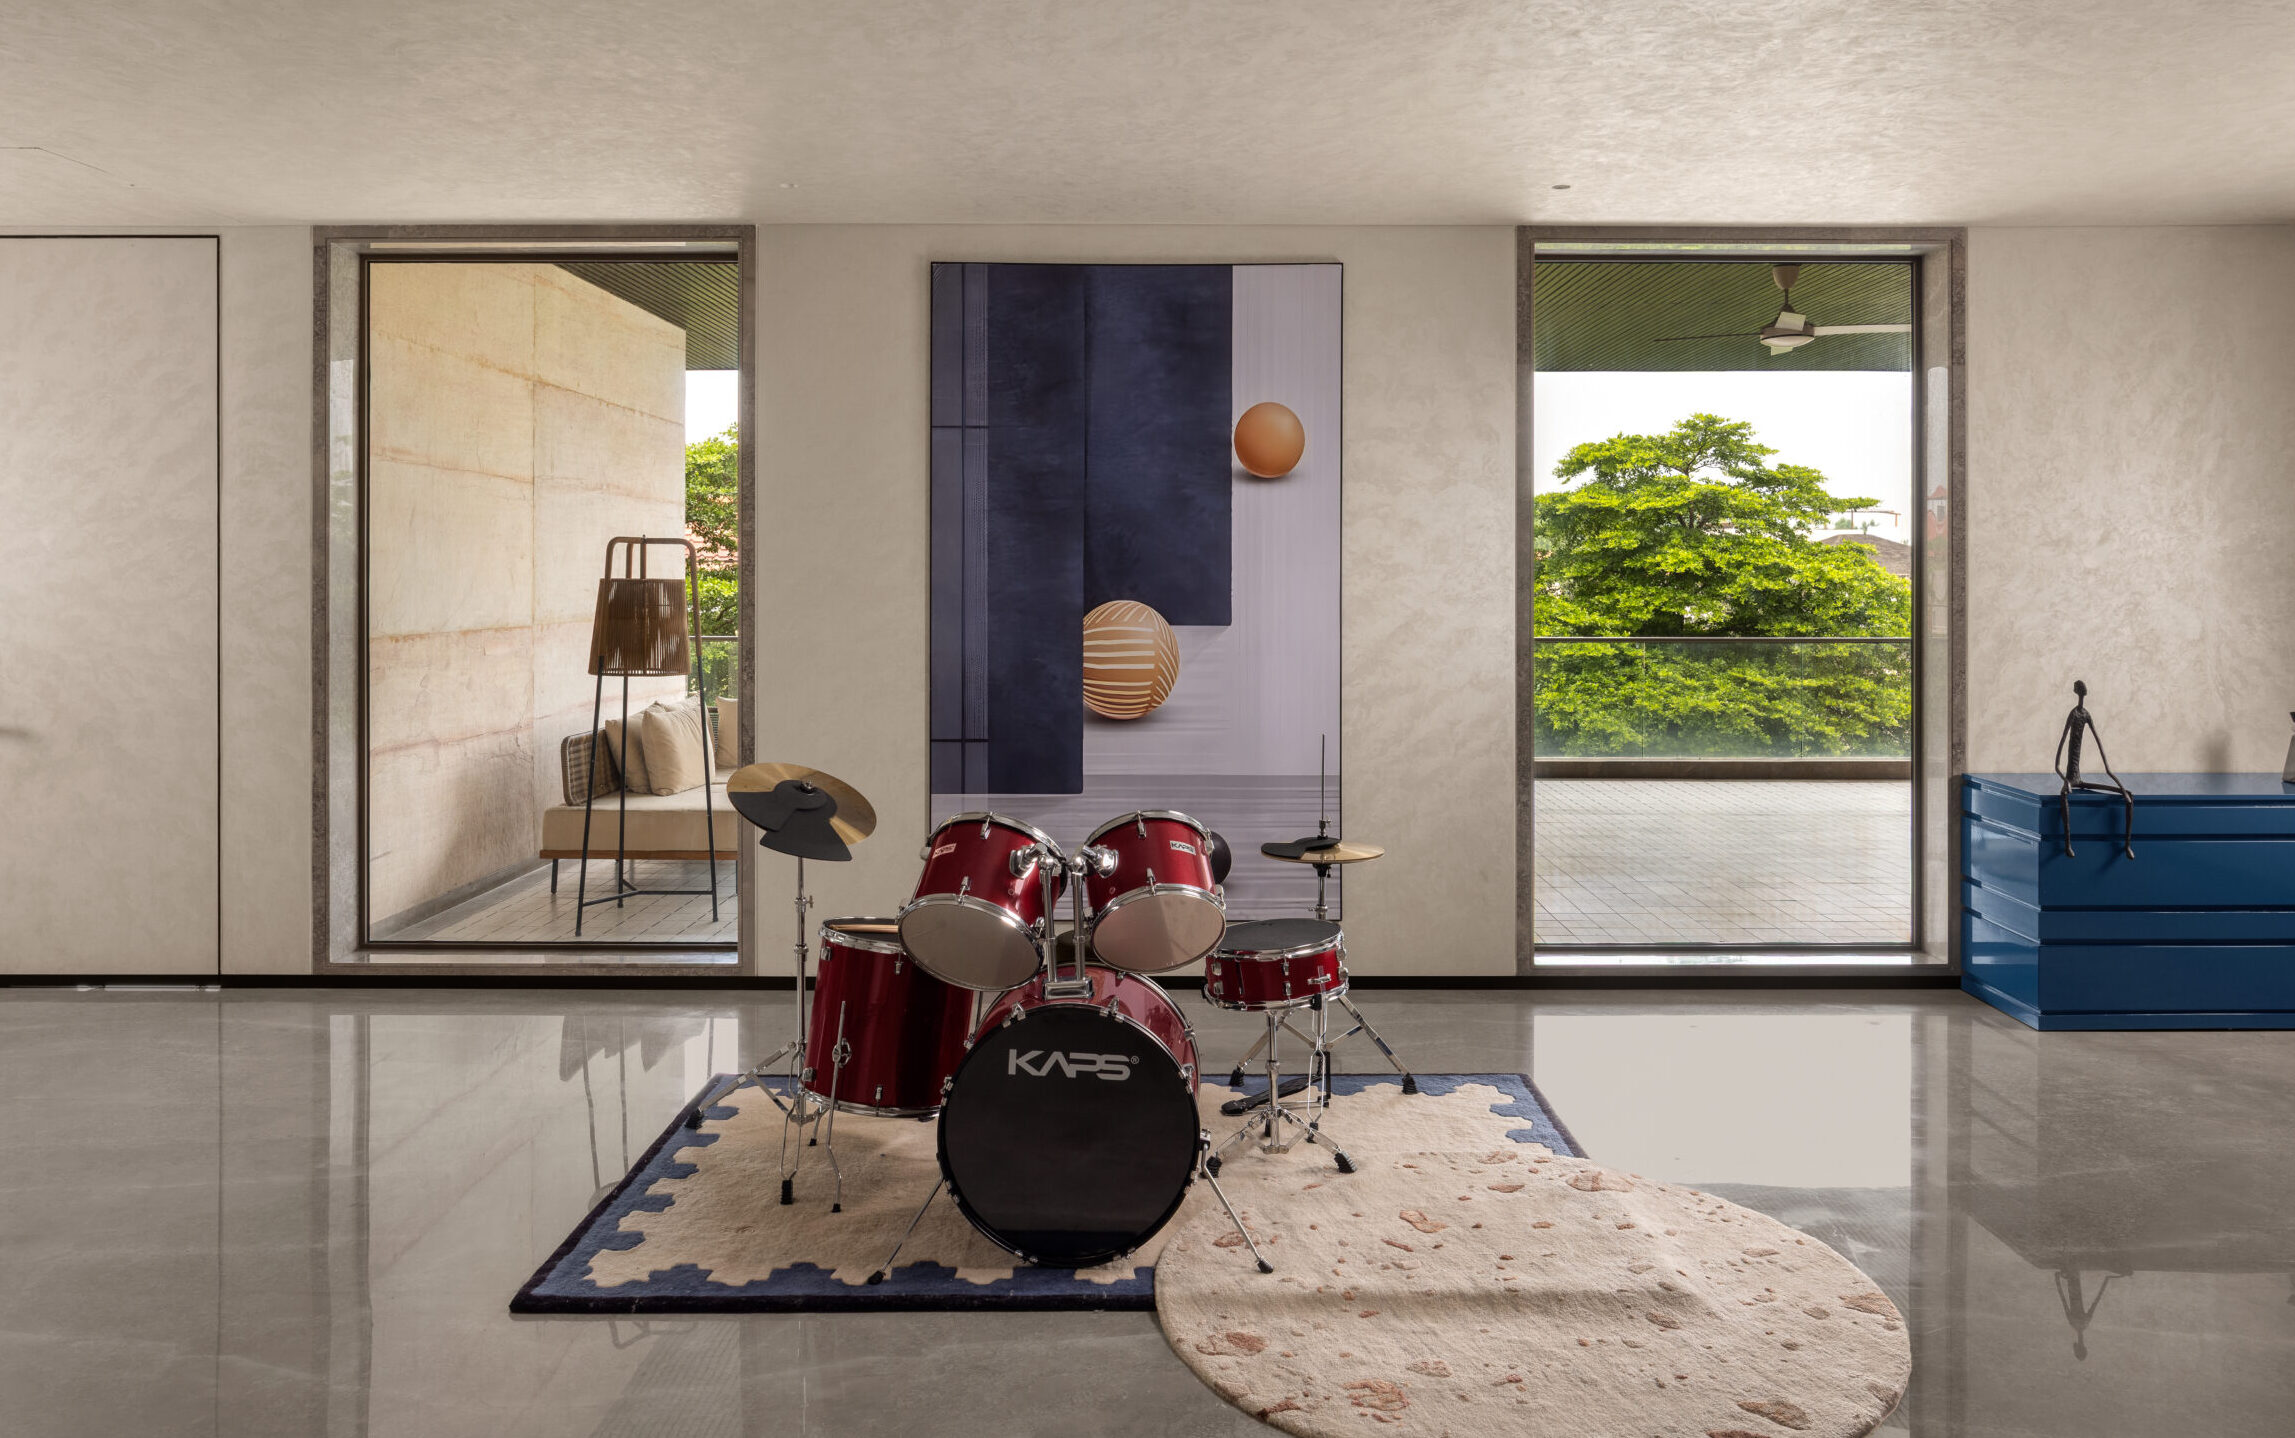
While the exterior embraces sculptural drama, the interiors remain remarkably restrained. The designers avoided visual clutter, allowing the architecture to remain the focal point. The furniture lines are clean. The material palette stays calm and grounded. Decorative excess is intentionally absent.
This balance is crucial because the structure itself already carries immense visual energy. Overstyled interiors would have competed with the architecture. Instead, the serenity indoors allows the curves, light and volumes to take centre stage naturally. There is also an interesting emotional contrast at play. Outside, the home feels bold and performative. Inside, it becomes contemplative.
The spaces invite exploration slowly. Corners reveal themselves gradually. Curves guide movement subconsciously. Even silence feels designed here.
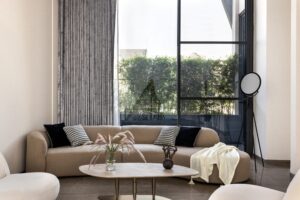
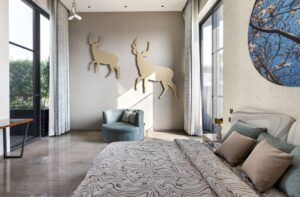
What makes the home unforgettable is not just its form, but the emotion, which understands that architecture becomes meaningful when it creates memory rather than spectacle alone.
Every curve inside the house seems to suggest motion toward something unknown. A future project. A new ambition. Another chapter unfolding. The structure never feels complete in the conventional sense because it was designed around the idea of continuous evolution.
That philosophy lingers long after one leaves the space. In many contemporary homes, architecture stops at appearance. Here, the design works harder. It attempts to capture something intangible: the movement of wind, the fluidity of growth and the idea that a home can reflect not just who someone is, but the journey that shaped them.
And in doing so, this Mohali residence manages to achieve something rare. It impresses not through excess, but through the confidence of every carefully curved inch.