KOLKATA
What happens when an exhibition booth stops behaving like an exhibition booth? At Design Milestone 2025, 8 brands answered that question by building rooms rather than displays. A dining room set for conversation. A drawing room layered with art and pattern. A bedroom that made you want to cancel your plans. A cinema room designed for the closing credits and everything before them.
These 8 immersive room vignettes at Design Milestone turned the walkthrough into a journey through the home, moving from dining and lounging to cooking, sleeping and entertainment. Furniture was placed in context, lighting changed the mood, rugs softened floors, art occupied walls and objects appeared where they might actually live. Instead of viewing products against exhibition backdrops, visitors could see how materials, furniture, lighting and technology behaved together.
More importantly, the rooms did not attempt to agree with one another. Each proposed its own version of contemporary living.
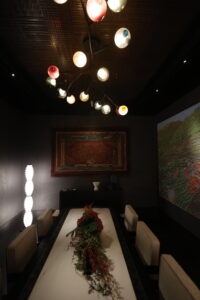
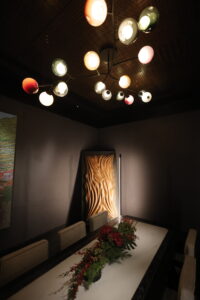
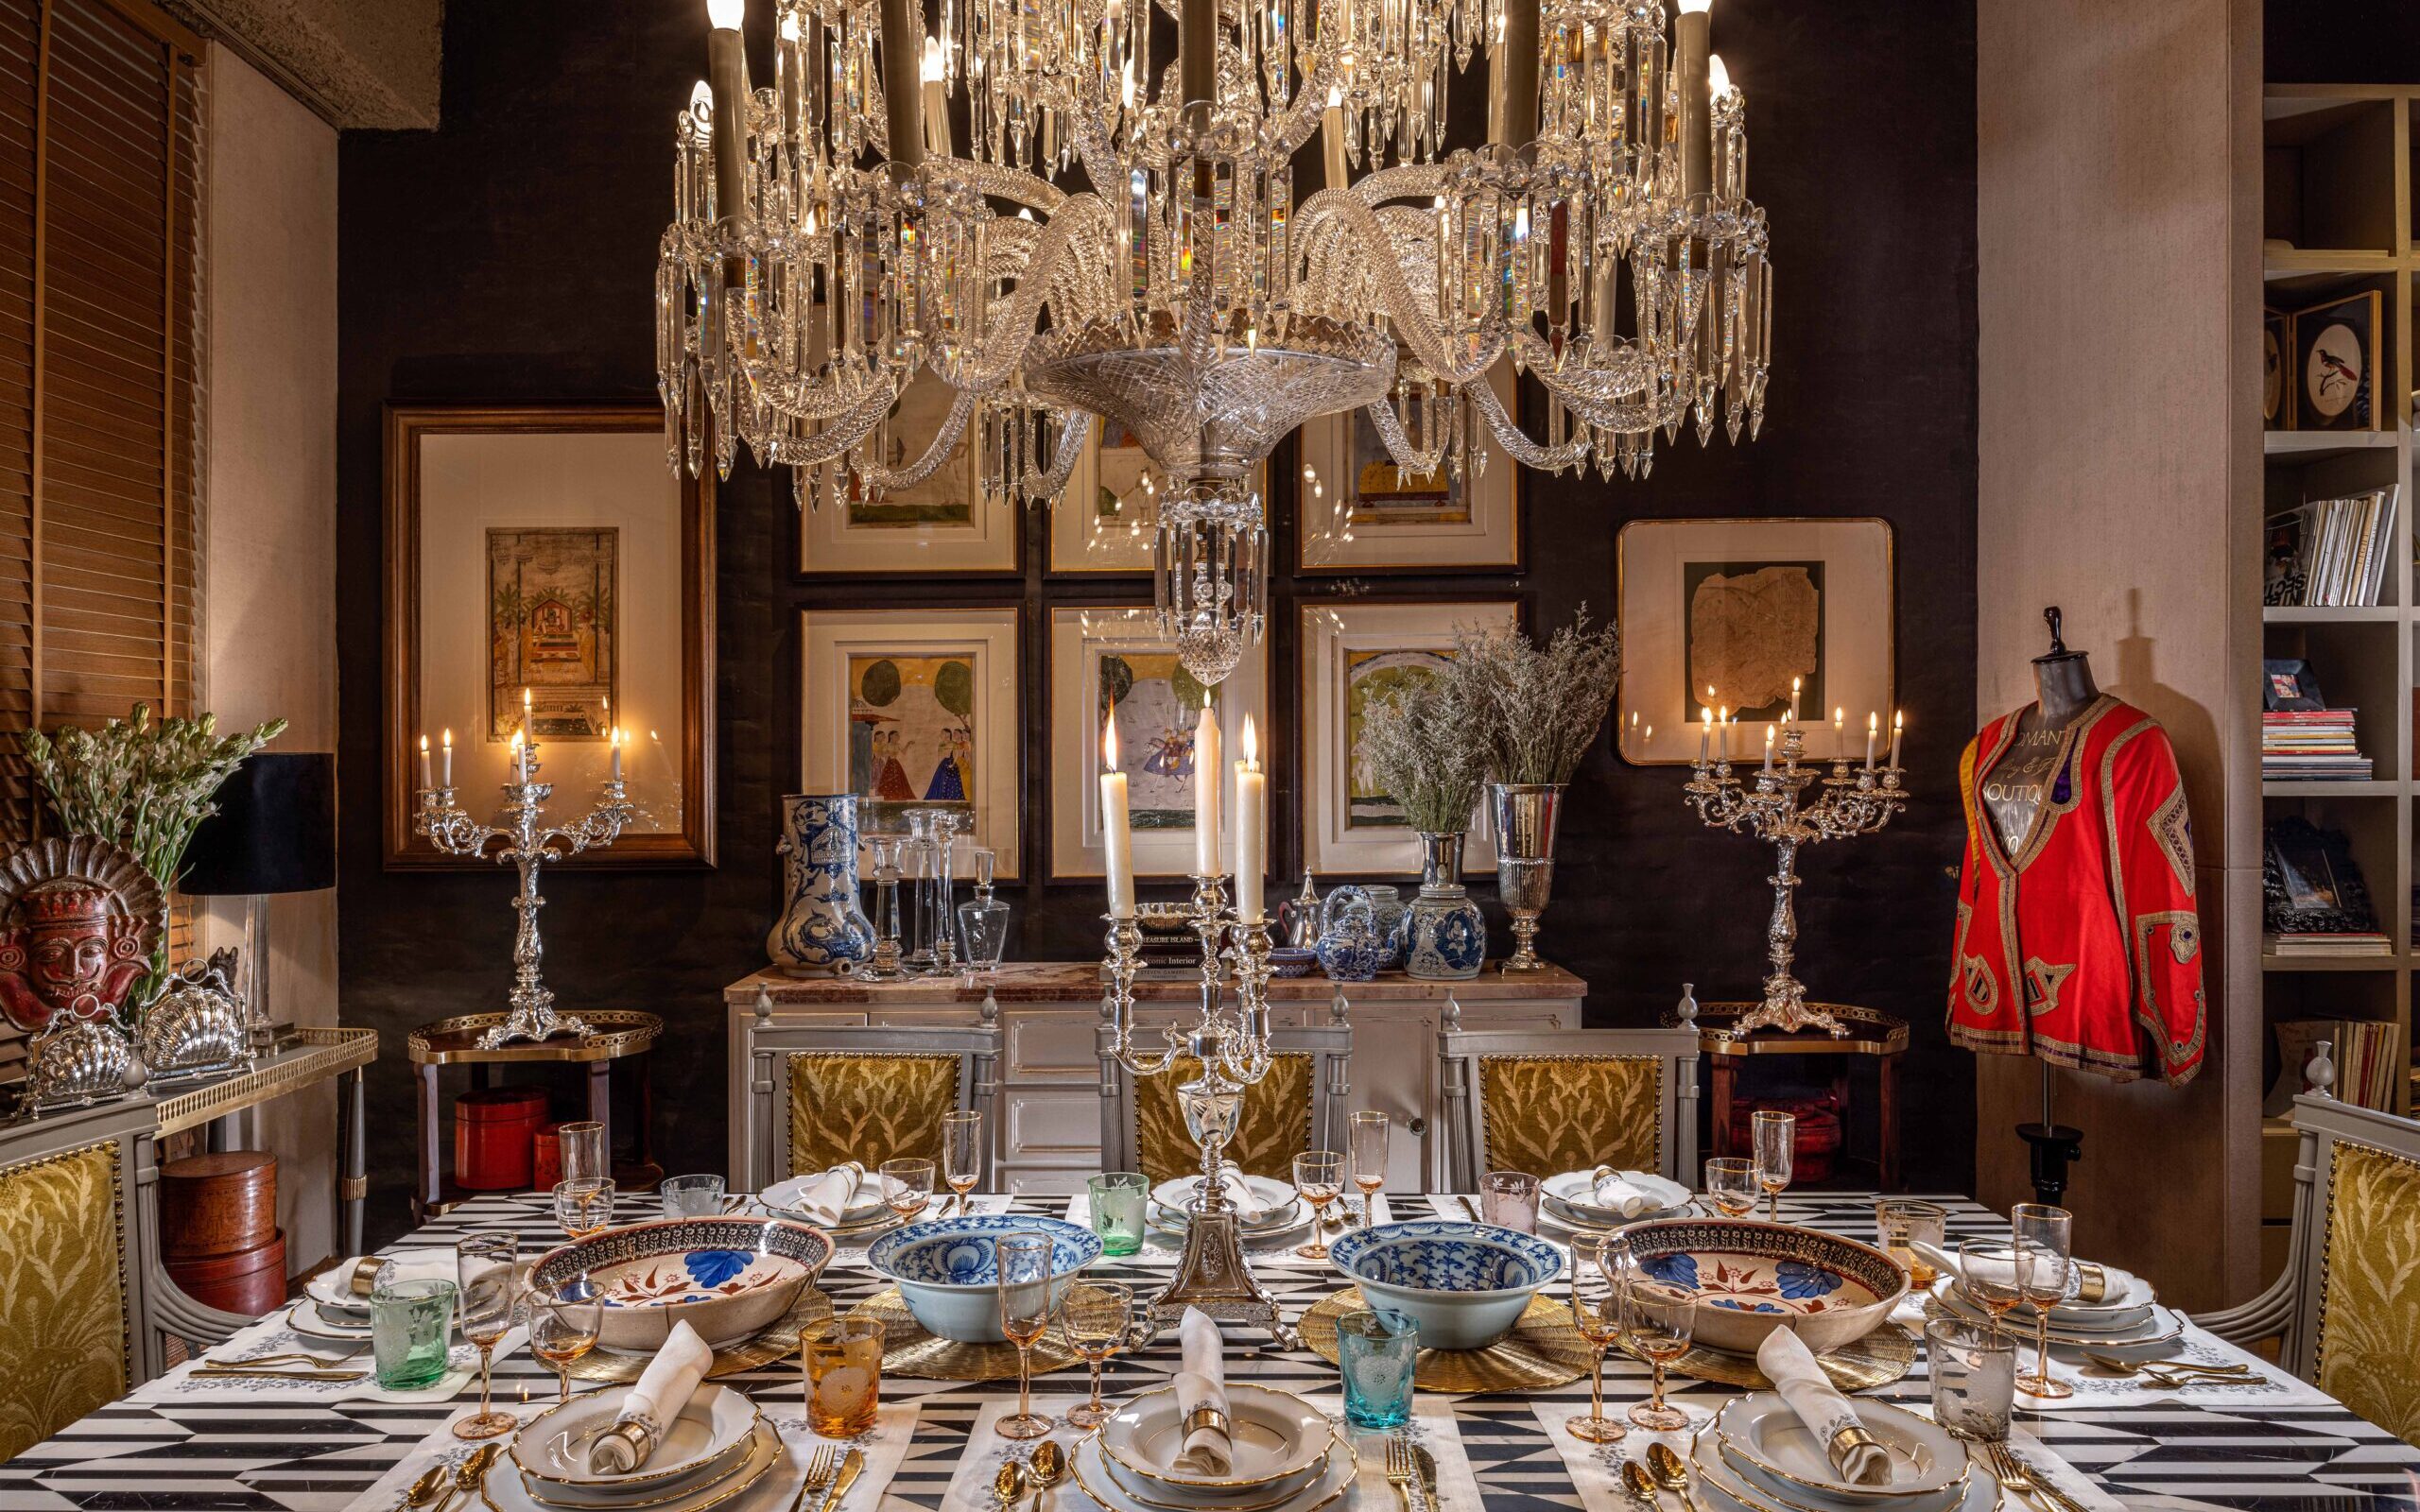
At Hands & Minds, the dining room is less about filling a space and more about setting a scene. A sculptural blown-glass chandelier hangs low above the dining table, immediately drawing the eye and creating a pool of light around it. The chairs are chosen to complement rather than compete with the centrepiece, giving the arrangement a sense of restraint.
What makes the room memorable, however, is what it does not do. There is no attempt to flood every corner with light. Instead, illumination is allowed to fall and fade, giving glass, furniture and surfaces greater depth. The result makes a convincing argument for the return of the intimate dining room, a place where sitting down for dinner still feels like an occasion.
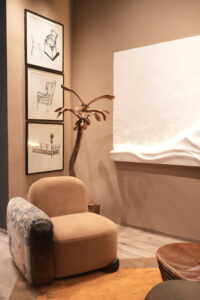
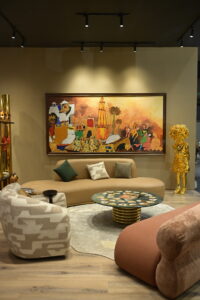
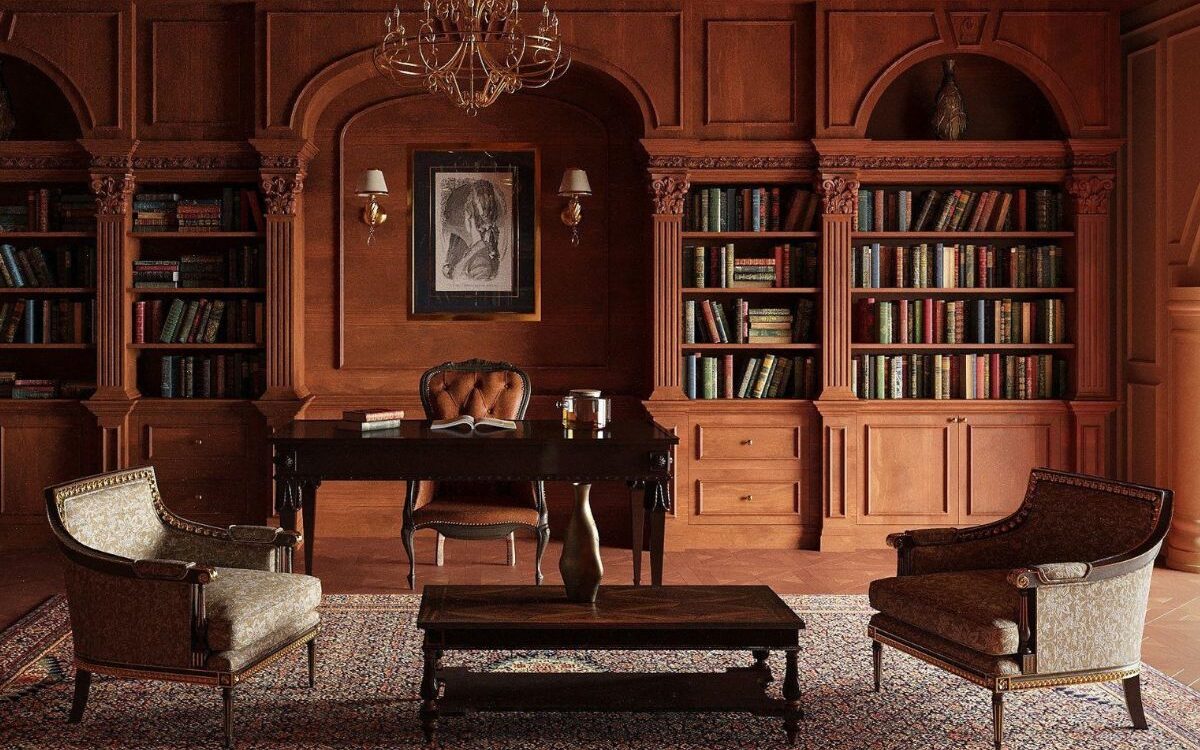
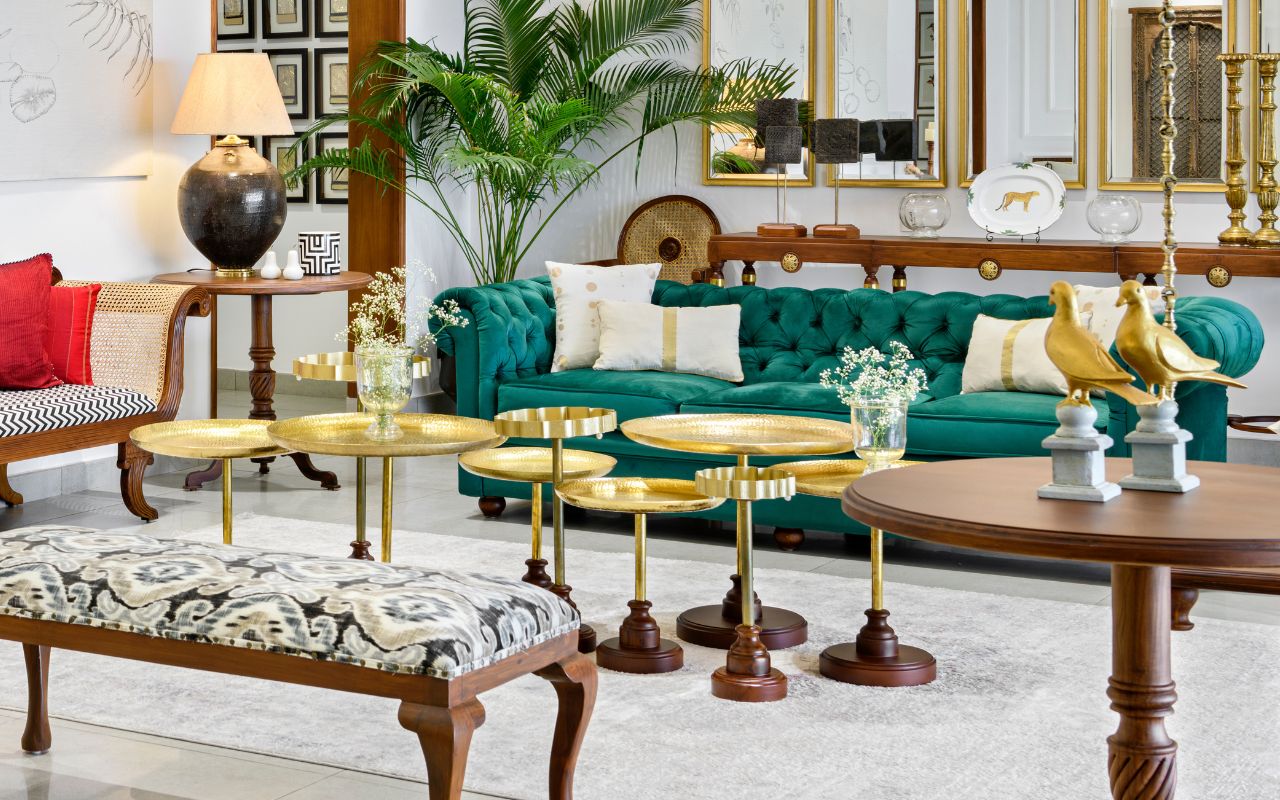
Natelier by Bent Chair takes the opposite route, embracing pattern, art and objects with confidence. A patterned sofa sits comfortably beside a solid-toned one, while a statement table gives the arrangement a visual anchor. Art is not treated as an afterthought or something added to fill a wall. It actively shapes the room.
Rugs, tactile finishes and decorative pieces build further layers, creating a drawing room that appears to have acquired its personality gradually rather than arriving fully styled on day one. It is eclectic without becoming chaotic, and polished without feeling overly coordinated. The room feels collected, not matched.
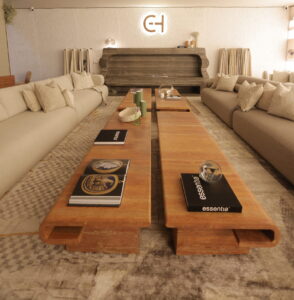
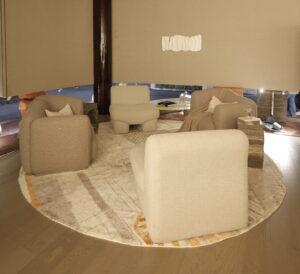
Luxury does not always need a dramatic entrance. The Essentia Home lounge works with warm neutrals, generous seating and materials that reveal themselves at close quarters. Here, much of the appeal comes through touch: the softness of upholstery, the finish of a surface, the depth of a textile and the comfort of a seat.
Rather than relying on colour or ornament to make an impression, the room concentrates on proportion, material quality and detailing. Plush forms encourage you to settle in rather than simply admire them from a distance. It is a lounge designed around one increasingly valuable luxury: being comfortable enough to stay put.
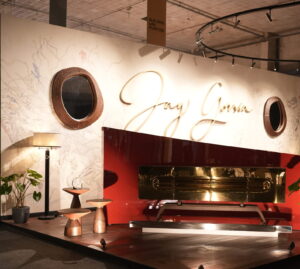
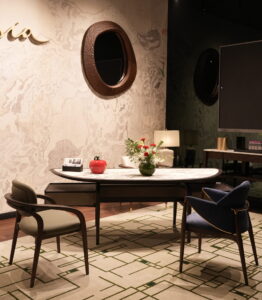
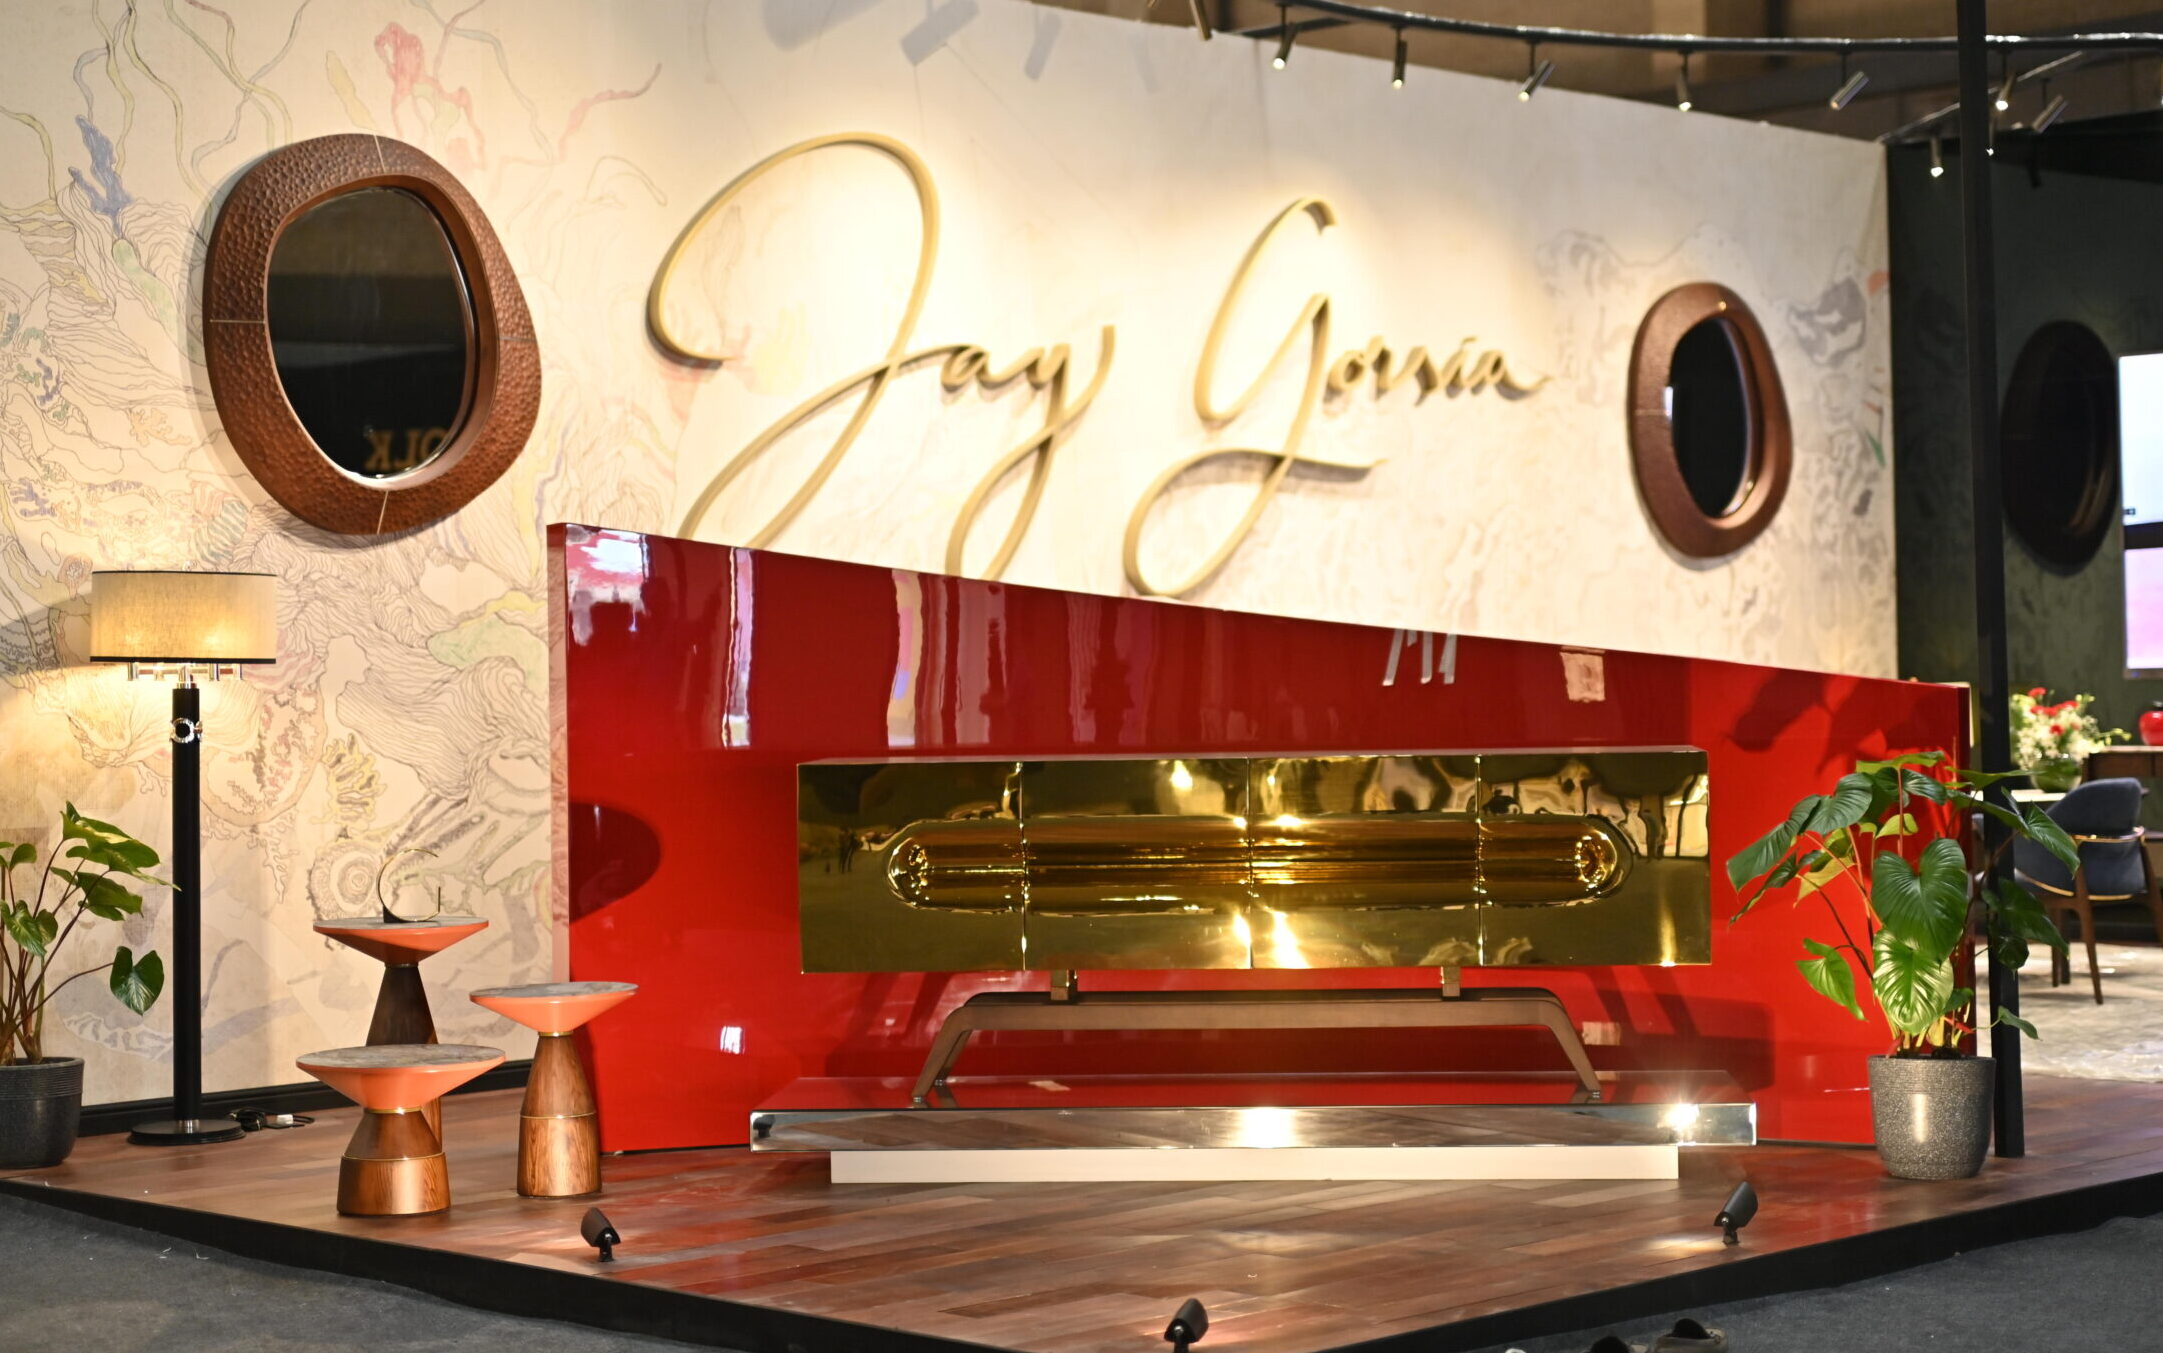
A grand piano changes the mood of a room before a single note is played. In Jay Gorsia’s family room vignette, it becomes the focal point around which the rest of the interior gathers. Warm wooden flooring establishes the base, while rugs, indoor plants and selected furniture soften the composition.
The room also makes an interesting point about the contemporary family room. It does not need to revolve around a television. Music, conversation, reading and simply spending time together can dictate the plan instead. The piano gives the space presence, but the surrounding furniture keeps it approachable and suited to everyday use.
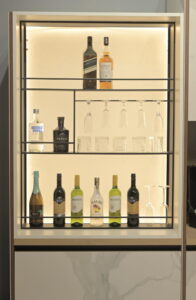
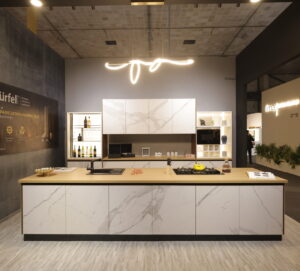
The Würfel kitchen vignette proves that an efficient kitchen does not have to look overtly technical. Warm wood and crisp white marble form the material backbone of a parallel kitchen layout, giving the room a clear visual order. Preparation, cooking, cleaning and work zones are carefully separated, allowing different activities to happen without interrupting one another.
Integrated storage and built-in features keep appliances, utensils and everyday clutter from dominating the view. The cabinetry reads almost architecturally, while the marble introduces a sharper, more polished counterpoint to the warmth of timber. It is a kitchen where practicality has been planned into the composition rather than added afterwards.
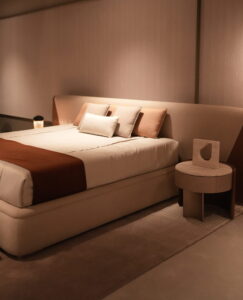
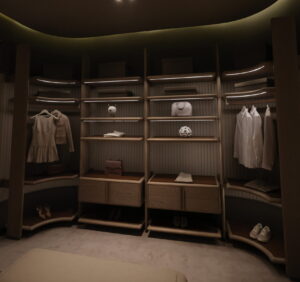
The Ravoh Home master bedroom lowers the volume. At its centre is a generously upholstered bed with a plush backrest that gives the sleeping area an enveloping quality. Instead of filling the room with decorative gestures, the vignette relies on softness, proportion and clean surfaces to create its character.
The wardrobe follows the same thinking. Ample storage disappears behind sleek, uninterrupted fronts, keeping the visual field calm. It is a useful reminder that bedroom luxury can be as much about what is concealed as what is displayed. Fewer visual interruptions, better storage and a bed you genuinely want to sink into can do more than excessive decoration ever could.
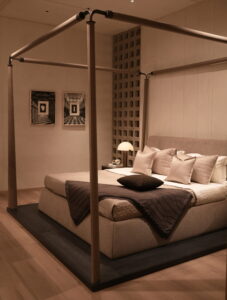
Why should the guest bedroom get the leftovers? Trellis gives it a stronger identity with a contemporary four-poster bed that immediately establishes the room’s proportions. Its exposed frame provides structure without the heaviness usually associated with traditional four-poster designs.
A minimal bedside table and lamp continue the same restrained vocabulary, allowing the bed to remain the main event. Fine finishes and clean forms give the room polish, but it still feels approachable. The vignette treats the guest bedroom as a proper room in its own right, rather than a secondary space assembled from whatever did not fit elsewhere.
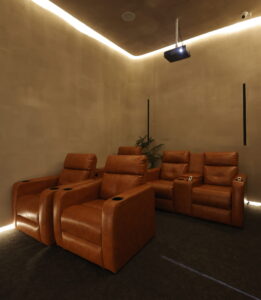
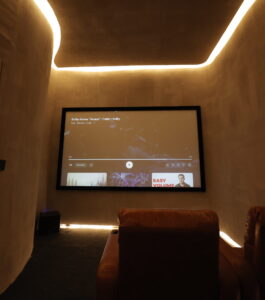
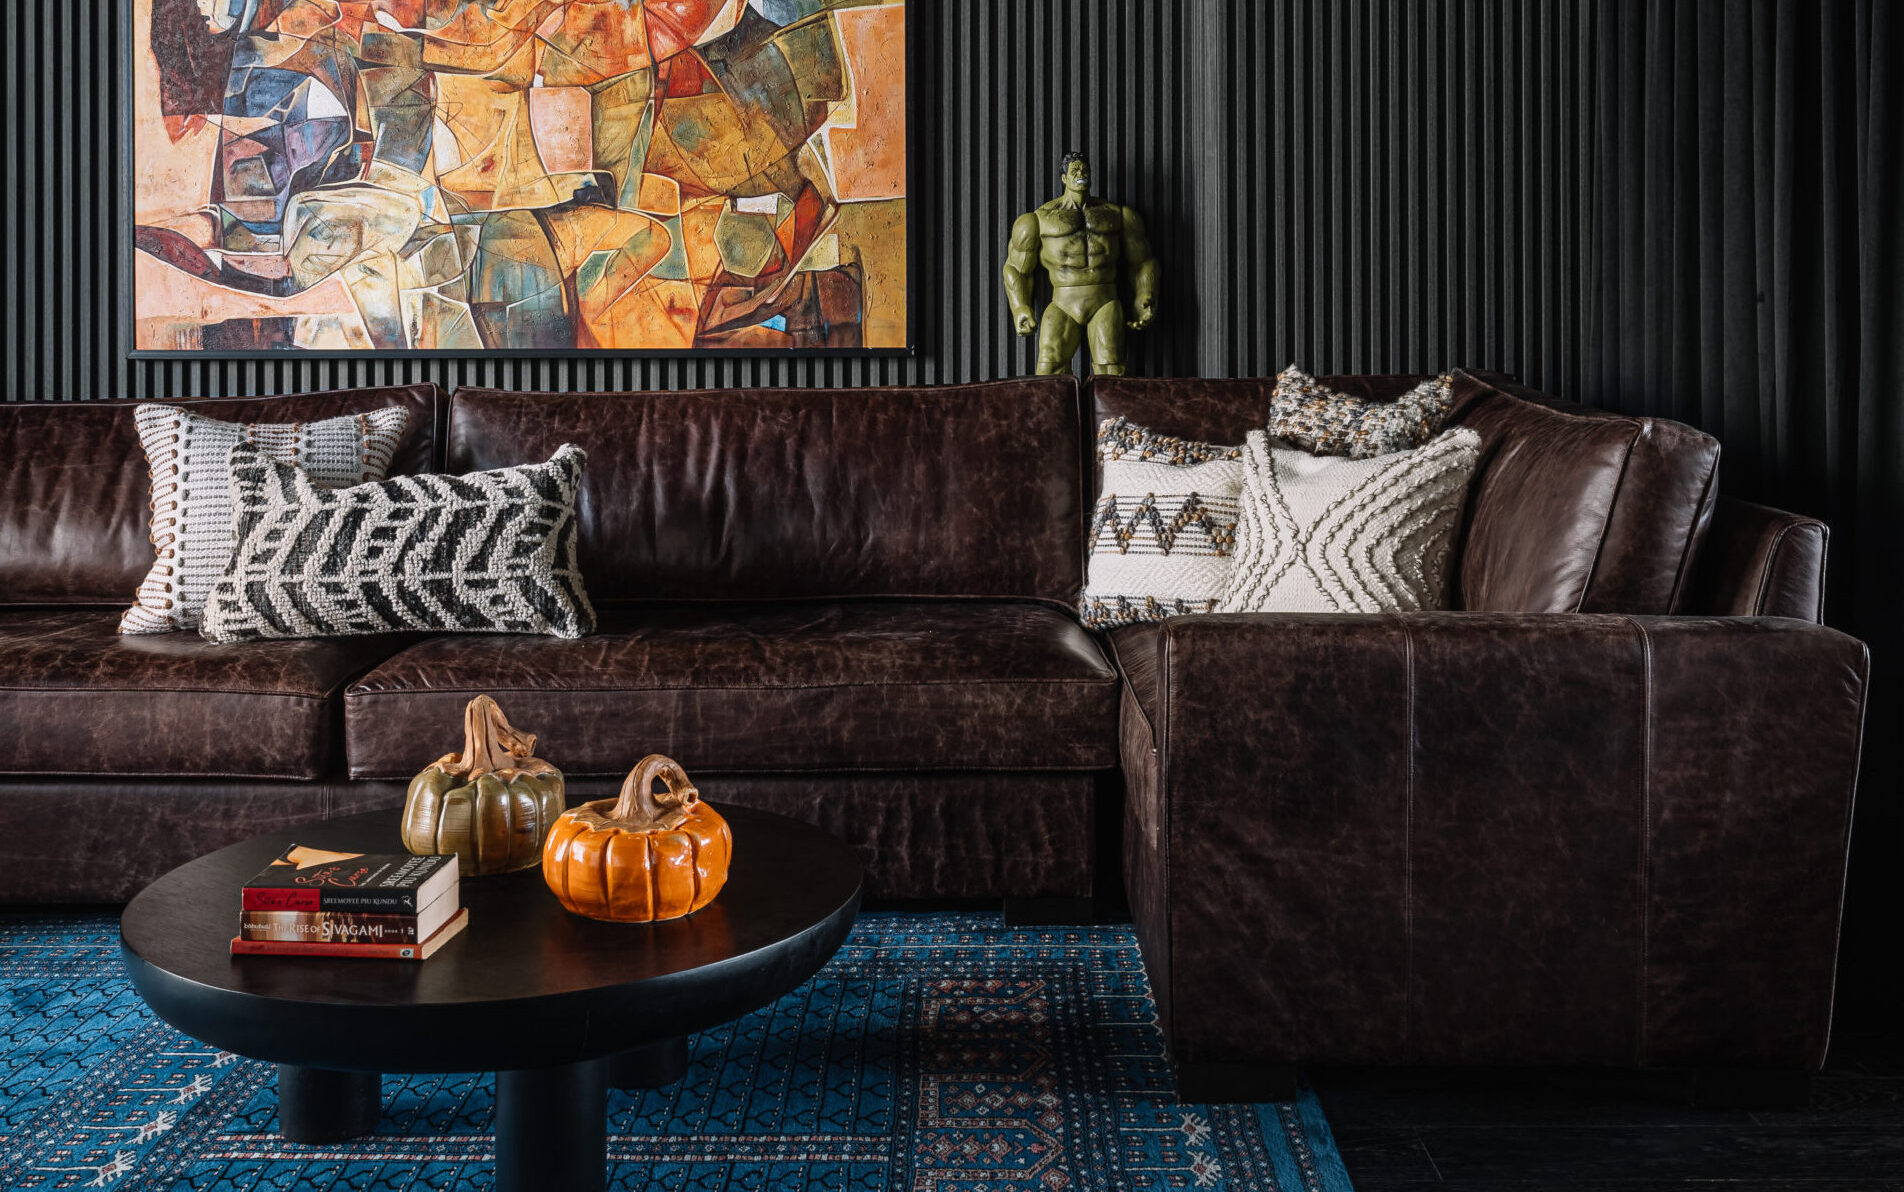
At ET Casa, the house shifts gears entirely. The cinema room is built around the act of watching, with plush sofa recliners directed towards a projector screen and supported by an integrated sound system. Smart lighting can be adjusted to suit different moments, from settling in and finding a seat to dimming the room once the film begins.
Technology is present everywhere, but it does not need to announce itself. That is precisely the point. The equipment supports the experience while comfort remains visible.
Taken together, the 8 room vignettes at Design Milestone 2025 offered more than 8 different interiors. They showed 8 different ideas of what a room can prioritise: conversation, collecting, comfort, family, efficiency, rest, hospitality and entertainment.
And perhaps that was the most interesting part of the walkthrough. Visitors were not simply being asked, Would you buy this?
They were being asked something far more tempting: Could you live here?