KOLKATA
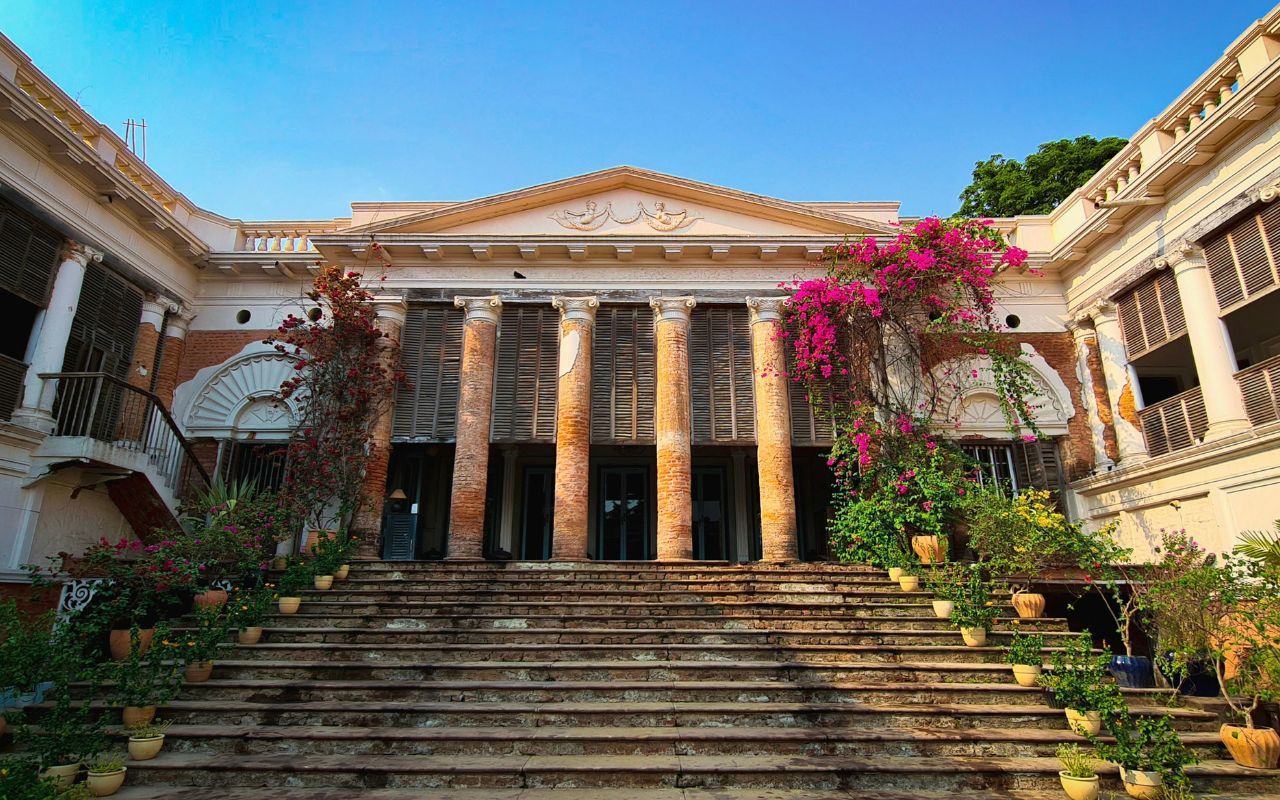
Kolkata’s architectural heritage is often celebrated through its heritage mansions, traditional courtyards, colonial architecture, and historic neighbourhoods, but the city’s true design innovation lies in the details. Shaped by centuries of cultural exchange: from Bengal’s traditional architecture and Mughal influences to European, Victorian, Art Deco, and Neoclassical architecture, the city’s homes evolved as practical responses to a humid climate, intense monsoons, and dense urban living. The result is an architectural style that is neither entirely Indian nor wholly colonial, but distinctly Kolkata. Beyond the verandahs, Thakur dalans, and ornamental facades that dominate conversations about Kolkata architecture are a series of smaller architectural details that quietly improved comfort, privacy, and durability. Many of these design elements remain surprisingly relevant today, offering inspiration for climate-responsive architecture and contemporary home design.
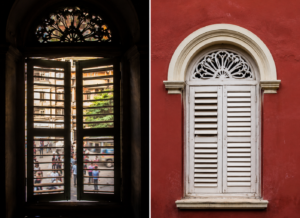
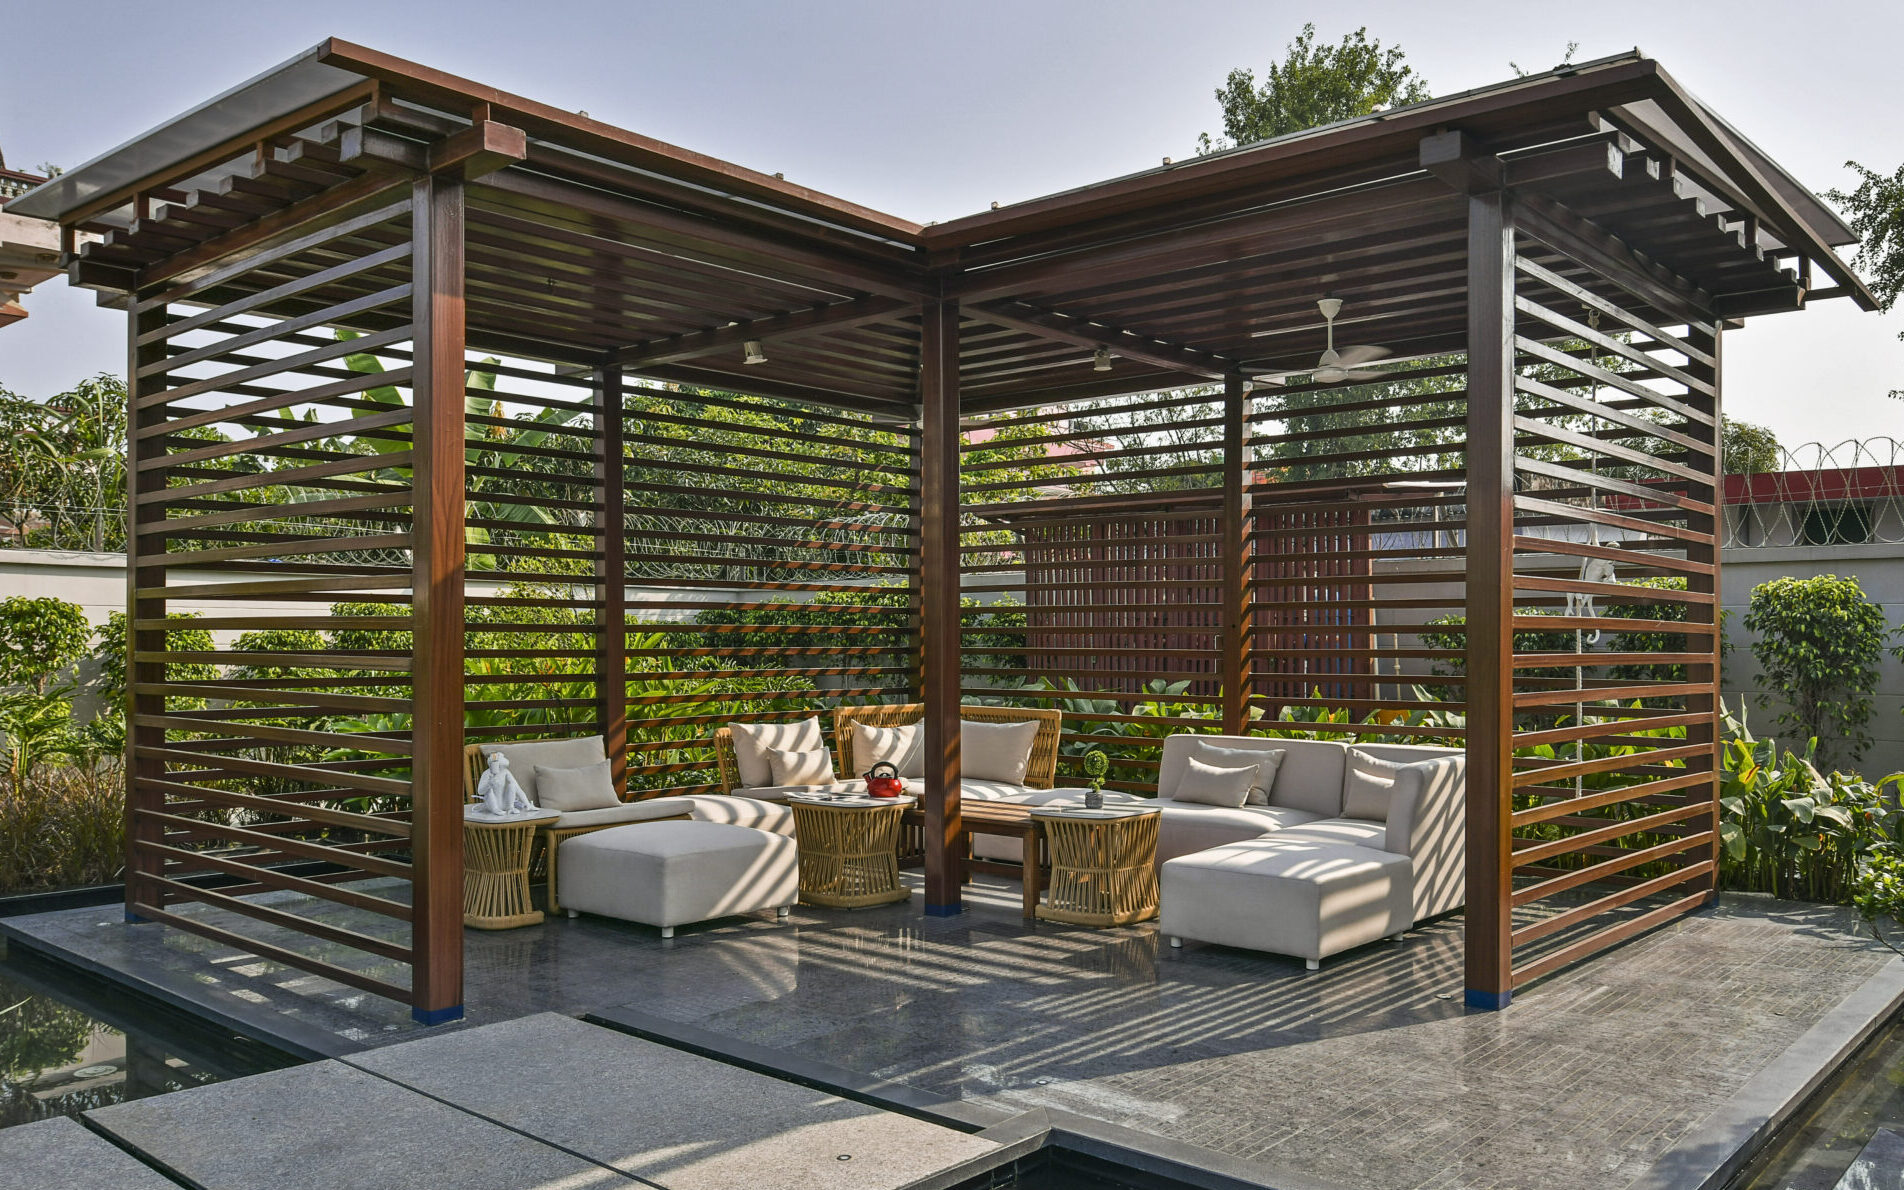
Among Kolkata’s most recognisable architectural features, the Khorkhori Janla or louvred windows emerged as a clever response to the city’s humid climate and tightly packed neighbourhoods. Commonly found in nineteenth and early twentieth-century homes across North Kolkata, these timber louvred shutters allowed residents to enjoy constant natural ventilation while maintaining privacy from the street. Unlike conventional windows, they could remain partially open during rain, making them particularly suited to Bengal’s monsoon climate. Beyond their practical value, the rhythmic pattern of slats became a defining visual element of traditional Bengali homes. Well-preserved examples can still be seen at Jorasanko Thakur Bari and throughout the historic neighbourhoods of Shobhabazar and Bagbazar. In contemporary homes, Khorkhori-inspired shutters could offer a more climate-responsive alternative to sealed glazing, balancing privacy, ventilation and passive cooling without increasing energy consumption.
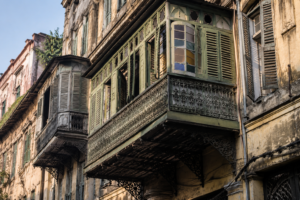
The Jhul Baranda, or projecting balcony, became a hallmark of Kolkata residential architecture as homes adapted to growing urban density. Extending beyond the building line, these balconies increased usable living space without enlarging the footprint of the house. They also improved cross ventilation, cast shade on lower levels and offered residents a vantage point from which to engage with street life below. Typically adorned with decorative railings and ornamental brackets, the Jhul Baranda balanced functionality with architectural character. Today, some of the finest examples survive in the heritage mansions of North Kolkata, particularly around Pathuriaghata and Marble Palace. Reinterpreted for modern apartments, the Jhul Baranda could transform underutilised balconies into shaded extensions of living spaces rather than purely decorative additions.
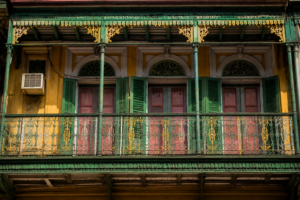
As Kolkata flourished as a major colonial trading port during the nineteenth century, cast iron architecture found its way into the city’s architectural vocabulary. The Dhalai Lohar Baranda, or cast-iron balcony, became especially popular in heritage homes, where ornate railings combined Victorian design with local architectural traditions. While visually striking, these perforated screens served a practical purpose as well, allowing air circulation through homes during humid summers. Their intricate patterns softened otherwise imposing facades and contributed to the distinctive streetscapes that define much of old Kolkata. Exceptional examples can still be spotted on heritage residences and commercial buildings throughout the city. As architects increasingly move away from heat-trapping glass railings, perforated metal screens inspired by these historic balconies offer a practical way to improve ventilation while retaining architectural character.
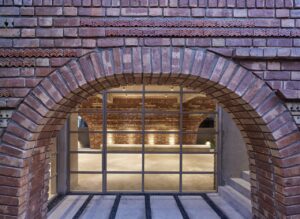
Long before sustainable architecture became a design priority, Bengal’s builders were working with one of the region’s most abundant natural materials: clay. The widespread use of terracotta in walls, screens and decorative architectural elements emerged from a scarcity of stone and a deep understanding of local climatic conditions. Porous terracotta surfaces helped regulate indoor temperature, encouraged airflow and managed moisture in an environment defined by humidity and rainfall. While the tradition is often associated with Bengal’s historic temples, similar principles informed residential architecture across the region. Today, architects are revisiting terracotta as a passive cooling strategy, proving that this traditional building material remains remarkably relevant. Contemporary architects can adapt this principle through terracotta screens, facade systems and ventilated wall assemblies that reduce heat gain while lending texture and warmth to modern interiors.

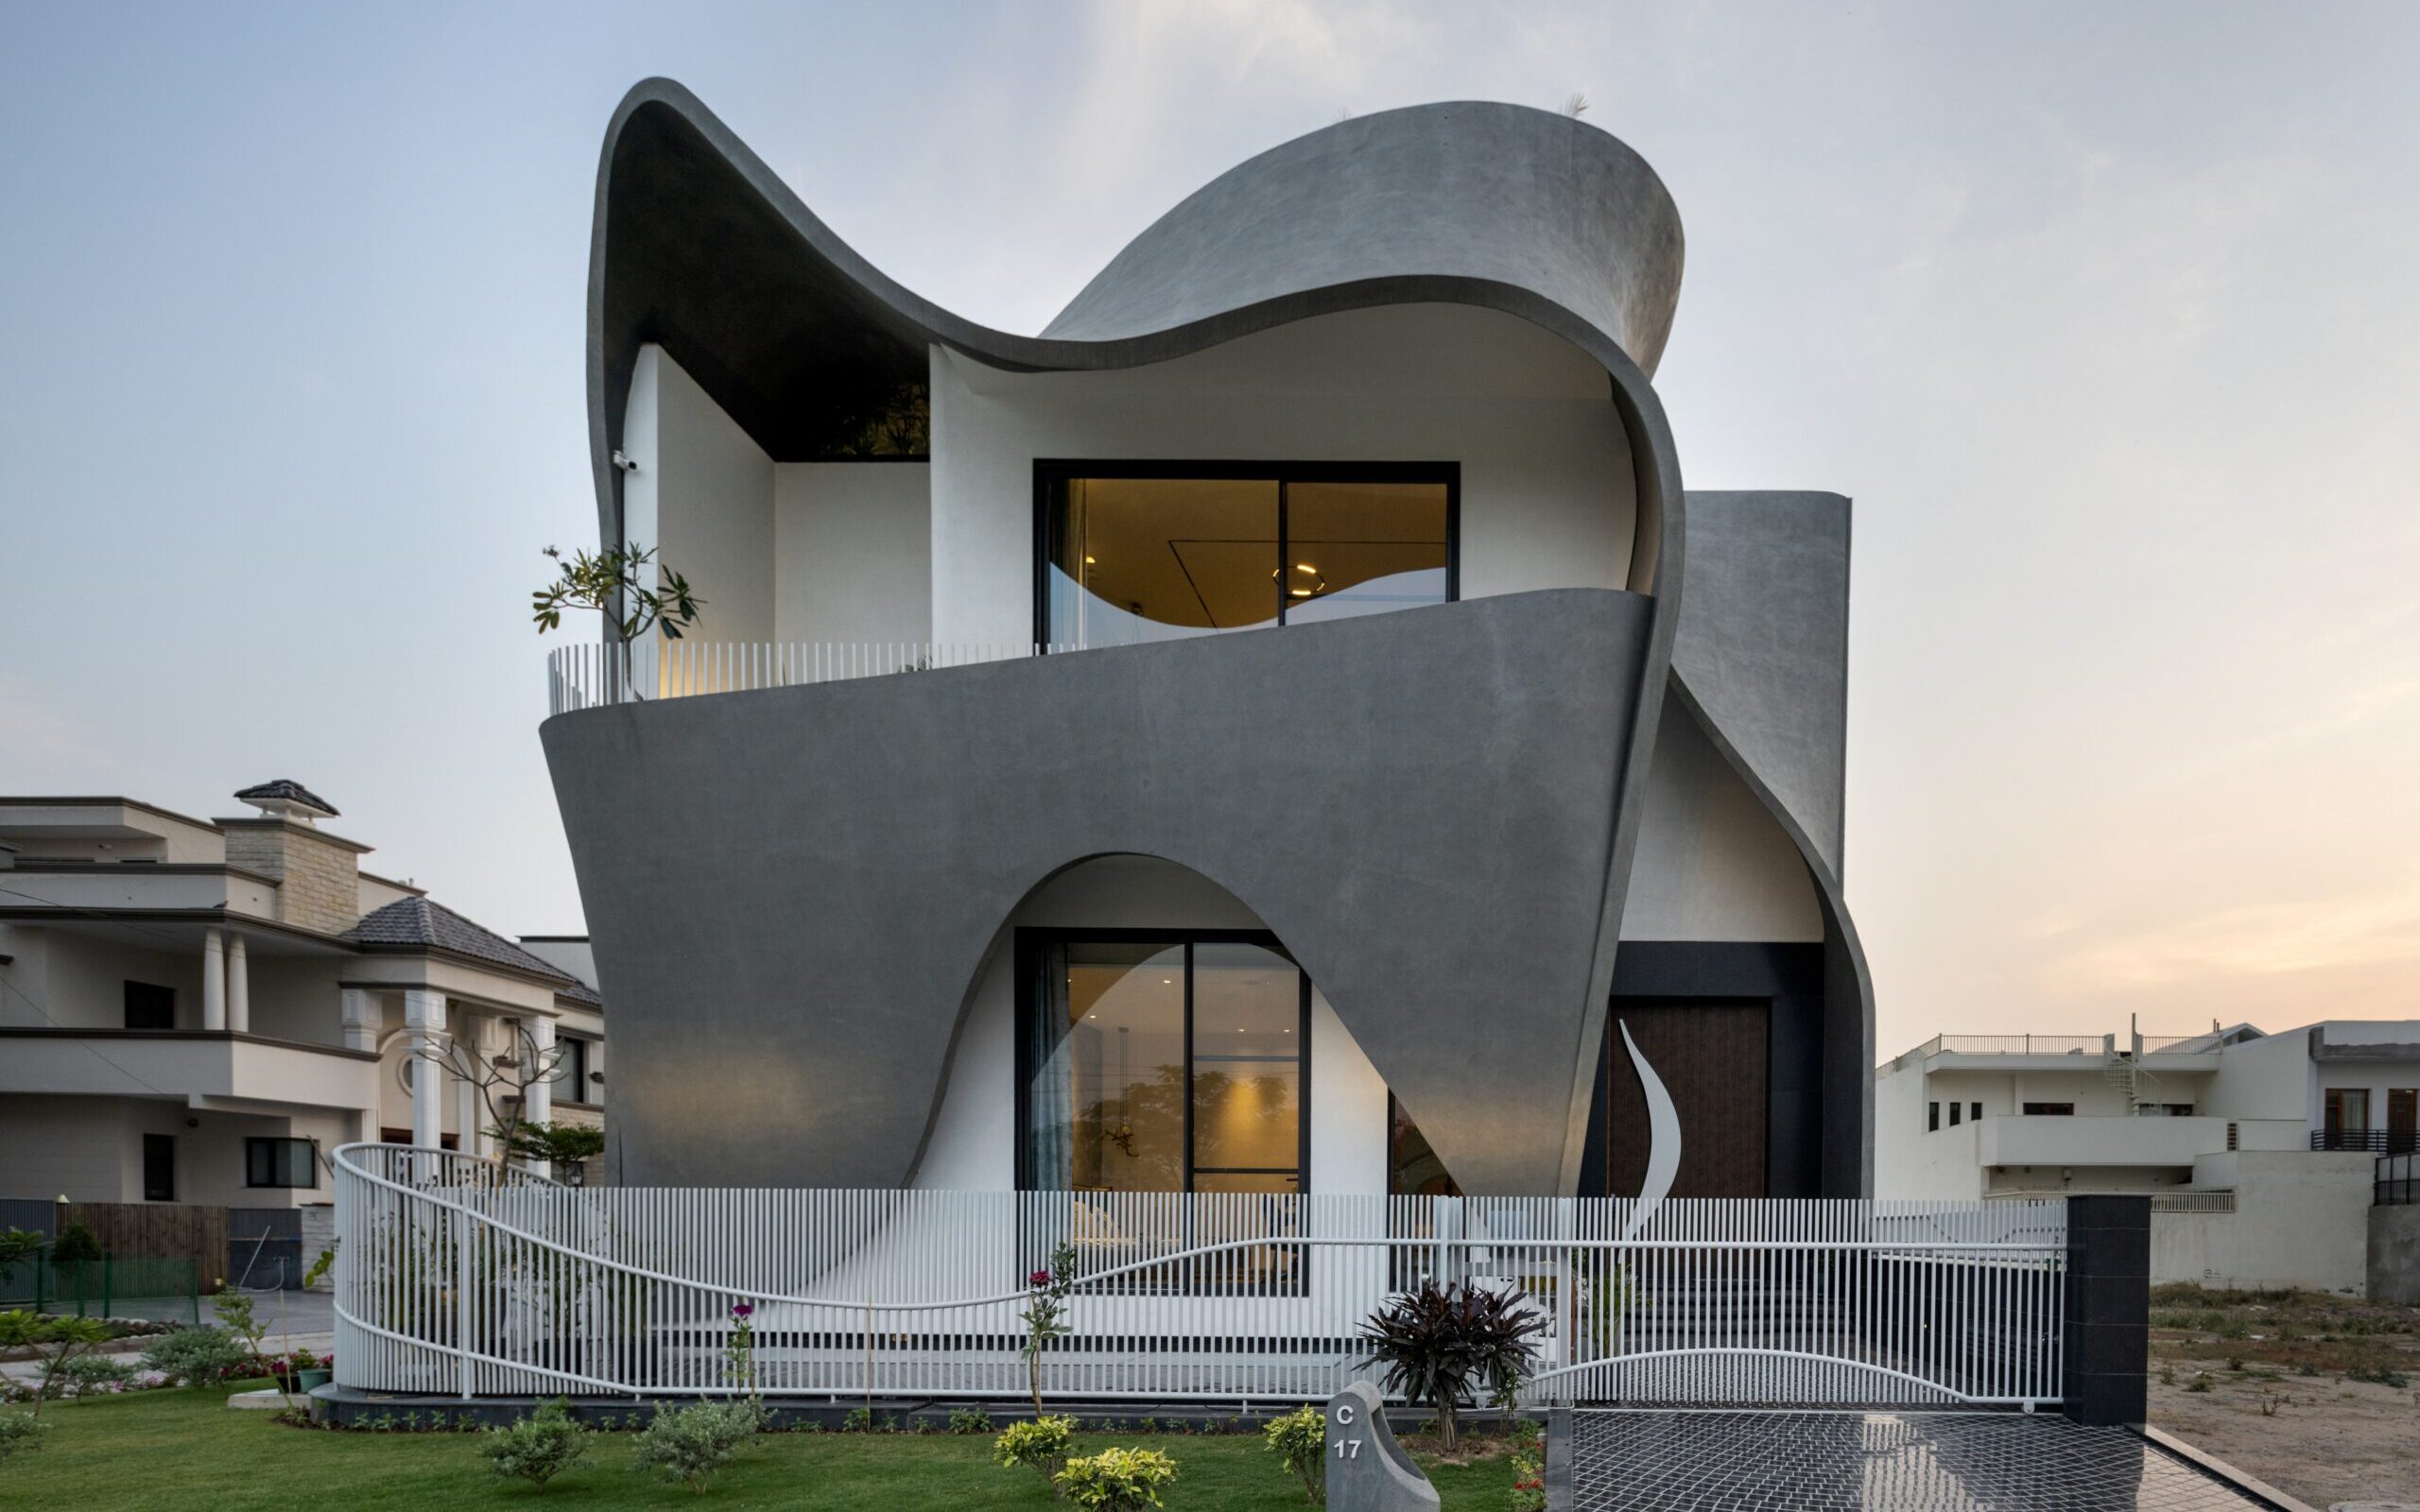
Few regions have shaped climate-responsive architecture around rainfall as thoughtfully as Bengal. The Chala tradition, characterised by gently curved rooflines and water-shedding profiles, evolved in response to some of the heaviest monsoon conditions in the country. Over time, these forms influenced cornices, parapets and roof details across residential architecture, helping direct water away from walls and reducing weather-related deterioration. What began as a practical architectural solution eventually became an aesthetic signature of Bengali architecture. The influence of Chala forms can still be traced in traditional homes and temple architecture across Kolkata, where climate and craftsmanship work hand in hand. In an age of minimalist architecture, these rain-smart profiles present a compelling alternative, helping buildings manage water more effectively while reducing long-term maintenance issues.
Today, when contemporary home design often prioritises appearance over performance, Kolkata’s architectural details offer a valuable reminder that the most enduring design solutions are often the simplest. More importantly, they prove that many of the answers to today’s climate-responsive design challenges may already exist within Kolkata’s architectural heritage, waiting to be reinterpreted rather than reinvented.